Dave Digregorio Logo

Search for Listings in Waltham & Greater Boston

78 Manchester Road, Newton HighlandsNewton, MA 02459Price: $3,249,000

  • Price: $3,249,000
  • Est. Mortgage of $/month
  • 1 Day on Market
$
$
%
$/month over payments
Federal 30-year interest rate: 7.32% last updated on Oct 22, 2026
* All Figures are estimates. Check with your bank or proposed mortgage company for actual interest rates.
This product uses the FRED® API but is not endorsed or certified by the Federal Reserve Bank of St. Louis.
  • $3,249,000List Price
  • 5Bedrooms
  • 6Bathrooms
  • 0.15Acreage
  • 4,658Square Feet

Listing Tools

Listed by Lior Rozhansky of Keller Williams Realty Evolution
Set on one of Newton Highlands’ prettiest streets, across from a private tennis club and steps from Cold Spring Park, the new construction residence at 78 Manchester Road sits in a neighborhood of charming homes. Locations like this, with easy access to Newton Highlands Village, Newton Centre, Whole Foods and so much more, rarely come with new construction, and this home was designed to belong here. The interior offers about 4,650 square feet over four finished levels, with 5 bedrooms, each with its own en-suite bath, and 5.5 baths in total. From the moment you step inside, the intentional craftsmanship is clear. The entry has fully paneled walls with integrated paneled doors, custom cubbies, and classic checker-patterned tile that transitions into herringbone white oak floors running across the entire main level. At the heart of the main level is a chef’s kitchen with custom cabinetry, a Taj Mahal waterfall island and full-height backsplash, a paneled Thermador appliance package with 36" range, and a pot filler. The kitchen opens to the dining area and to a family room anchored by a porcelain-tiled linear fireplace. A large Pella slider leads to the patio and a level, fully fenced, irrigated backyard. A large heated two-car garage and a main-level en suite bedroom that works equally well as a guest suite or private office round out the first floor. Upstairs, glass railings frame the oversized stair windows, and three en suite bedrooms include a primary suite with a sharp accent wall, an oversized custom closet with toe-kick lighting, and a spa-inspired bath. The bath has radiant heated floors, a curbless shower with a backlit niche, a soaking tub, and a 10’ custom double vanity. The finished lower level adds a fifth en suite bedroom, an entertainment space, a wet bar with backlit shelving, and a dedicated gym. The skylit top floor is bright, flexible space for play, work or media. The quality extends past the finishes. The home has an engineered drainage system, 6-zone heat pump HVAC, 400-amp service, an EV-ready garage, spray-foam insulation with added sound insulation, and radon mitigation. Morning runs in Cold Spring Park, tennis at Lakewood Tennis Club across the street, summer afternoons at Crystal Lake, dinner in the Village, and Newton’s highly regarded schools. This is refined luxury with the ease of brand-new construction, in an established neighborhood.

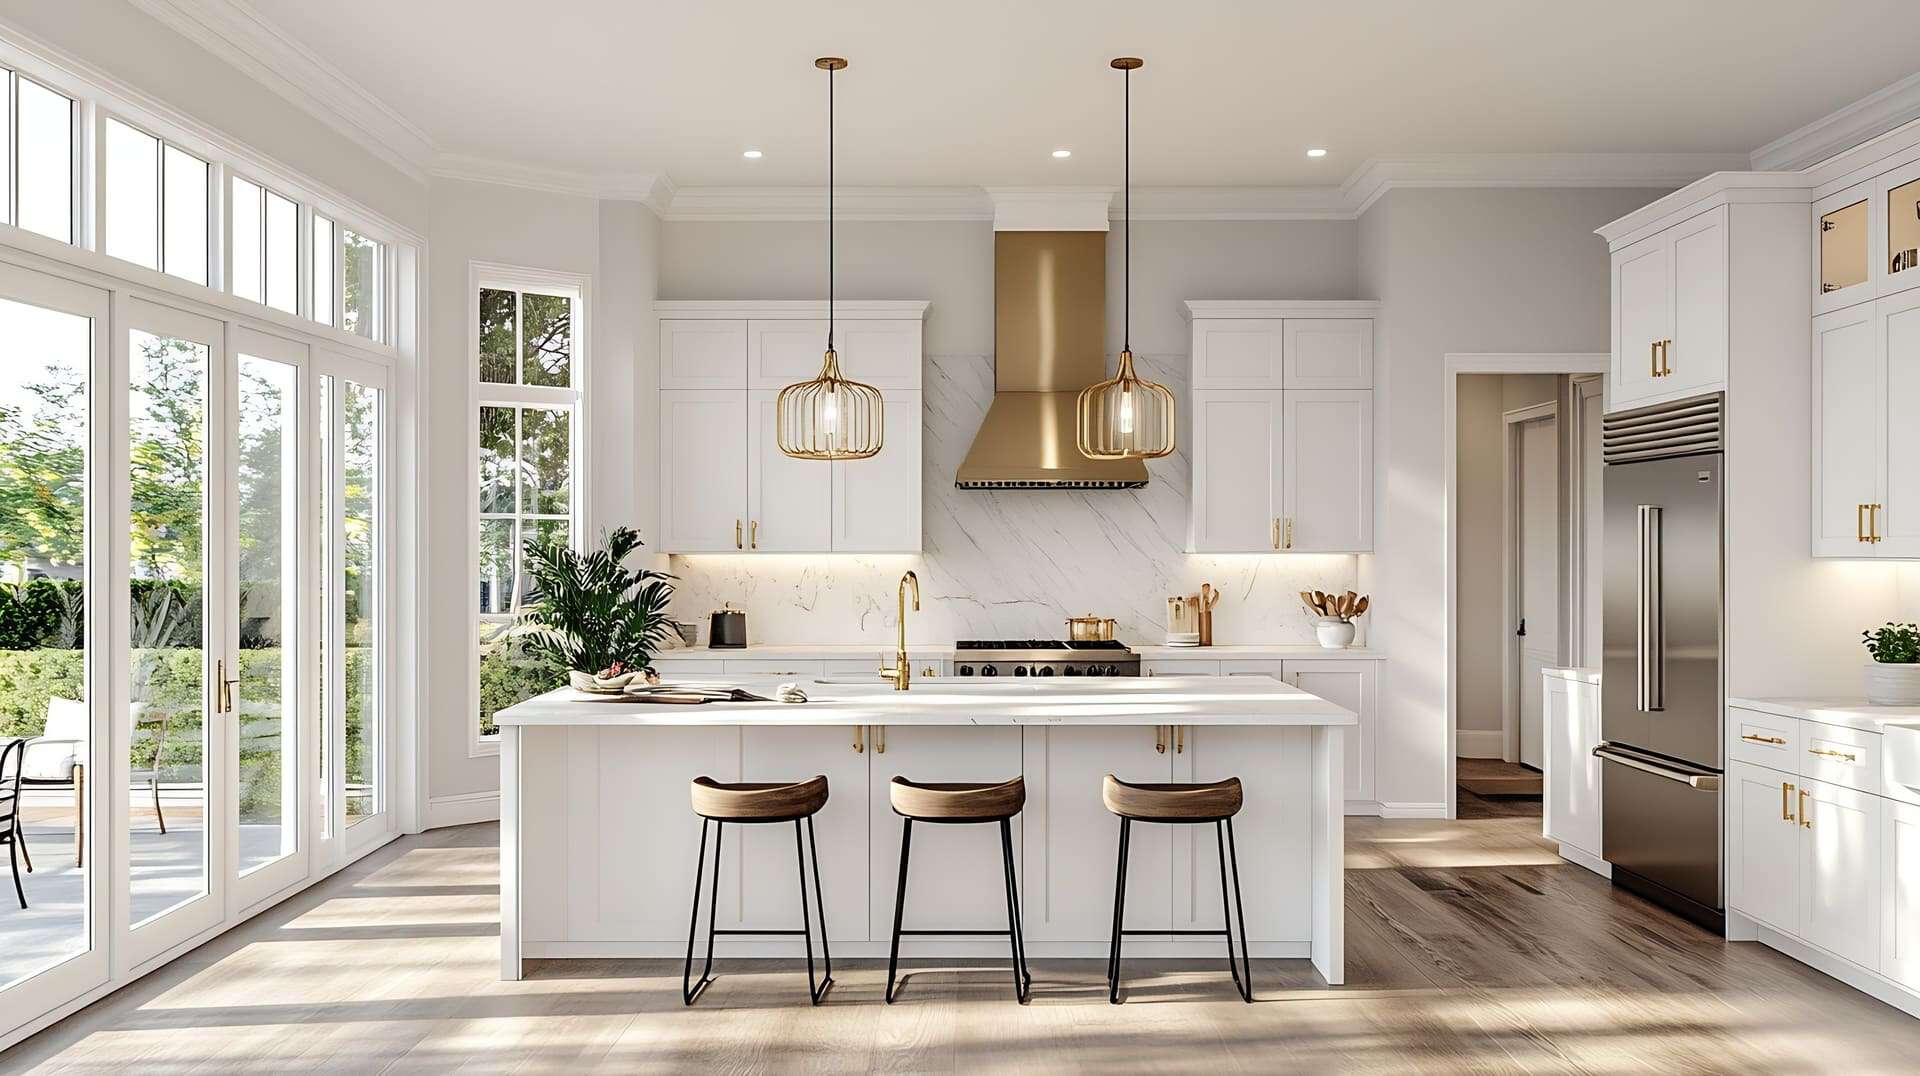
Property Details of 78 Manchester Road, Newton Highlands

Property Details

Interior Features

Utilities and Appliances

Community

Map Location

Driving Directions

The property listing data and information, or the Images, set forth herein were provided to MLS Property Information Network, Inc. (MLSPIN) from third party sources, including sellers, lessors and public records, and were compiled by MLSPIN. The property listing data and information, and the Images, are for the personal, non-commercial use of consumers having a good faith interest in purchasing or leasing listed properties of the type displayed to them and may not be used for any purpose other than to identify prospective properties which such consumers may have a good faith interest in purchasing or leasing. MLSPIN and its subscribers disclaim any and all representations and warranties as to the accuracy of the property listing data and information, or as to the accuracy of any of the Images, set forth herein.

Hi there! How can we help you?

Contact us using the form below or give us a call.

Send Us A Message:

I agree to receive marketing and customer service calls and text messages from Dave DiGregorio. To opt out, you can reply 'stop' at any time or click the unsubscribe link in the emails. Consent is not a condition of purchase. Msg/data rates may apply. Msg frequency varies. Privacy Policy.

Do not fill in this field:

This site is protected by reCAPTCHA and the Google Privacy Policy and Terms of Service apply.

Hi there! How can we help you?

Contact us using the form below or give us a call.

Send Us A Message:

Do not fill in this field:

This site is protected by reCAPTCHA and the Google Privacy Policy and Terms of Service apply.

Hi there! How can we help you?

Contact us using the form below or give us a call.

Send Us A Message:

Do not fill in this field:

This site is protected by reCAPTCHA and the Google Privacy Policy and Terms of Service apply.

Do not fill in this field:

This site is protected by reCAPTCHA and the Google Privacy Policy and Terms of Service apply.

Do not fill in this field:

This site is protected by reCAPTCHA and the Google Privacy Policy and Terms of Service apply.

Do not fill in this field:

This site is protected by reCAPTCHA and the Google Privacy Policy and Terms of Service apply.

$

Do not fill in this field:

This site is protected by reCAPTCHA and the Google Privacy Policy and Terms of Service apply.

ExploreSimilarListings