
Dave Digregorio Logo

Search for Listings in Waltham & Greater Boston

46 Powell StreetBrookline, MA 02446Price: $5,250,000

  • Price: $5,250,000
  • Est. Mortgage of $/month
  • 1 Day on Market
$
$
%
$/month over payments
Federal 30-year interest rate: 7.4% last updated on Oct 15, 2026
* All Figures are estimates. Check with your bank or proposed mortgage company for actual interest rates.
This product uses the FRED® API but is not endorsed or certified by the Federal Reserve Bank of St. Louis.
  • $5,250,000List Price
  • 6Bedrooms
  • 5Bathrooms
  • 0.26Acreage
  • 7,028Square Feet

Listing Tools

Listed by Ama Agumeh of Barrett Sotheby's International Realty
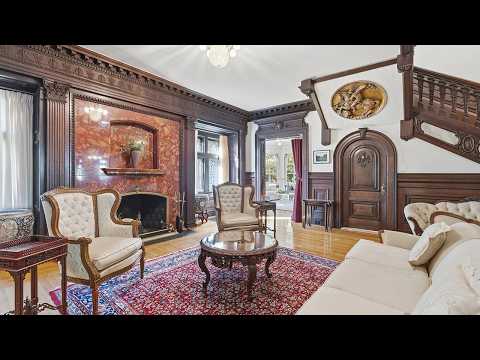
Rarely does a Gilded Age landmark arrive so thoroughly reborn. Designed in 1905 by architect Alfred L. Darrow, 46 Powell Street commands a coveted corner lot in the Cottage Farm Historic District, guarded by carved stone griffins and a scrolled wrought-iron gate. Stone, stucco, half-timbered gables, carved-bracket eaves and a terra cotta roof frame approx. 7,028 SF of Arts & Crafts and Tudor Revival grandeur, delivered with every modern comfort. A 2022 renovation rewired the entire home (400-amp service, integrated alarm, smoke and CO detection, ADT security with outdoor cameras), added central air, a new gas boiler, radiant-heated floors, and a sensor-driven snow-melt driveway and rear walkway, all without sacrificing a single carved detail. Some original doors were repurposed as pocket doors. Step into a two-story marble and mosaic foyer beneath a barrel-vaulted, rosette-coffered ceiling. A hand-carved bridal staircase rises to a soaring atrium lit by leaded-stained glass restored by Jim Anderson of ā€œThis Old Houseā€. Five fireplaces, a library with gilt-carved bookcases and medieval English plaster ceiling, and a Jacobean dining room with butler’s pantry set the formal stage. The chef’s kitchen, featured in New England Home magazine, pairs mahogany, burlwood, brass and marble with Visual Comfort lighting, a Sub-Zero refrigerator, Thermador six-burner range, coffee bar with refrigerated drawers, and an antique bell box. It opens to a breakfast nook, a rear deck and a sunlit solarium with domed plaster ceiling. Upstairs, the primary suite offers a fireplace with Roman-tile surround, two leaded-glass bay windows, dressing area, walk-in closet and dual-sink bath with radiant-heated floors. The second suite adds a marble fireplace, walk-in closet and Paris-Metro tiled bath beneath a Tiffany-style transom. Six bedrooms and 4.5 renovated baths. The third floor delivers a kitchenette, walk-in laundry, cedar closet with sauna potential and a cathedral-loft billiard room with king-post beams and Franklin stove, ideal for media or games. The 2,534 SF lower level offers open space and a wine cellar. Private parking for three in the heated driveway plus a detached 1919 Spanish Colonial two-car garage. Specimen plantings and old-growth trees surround the grounds, and commercial-grade internet serves modern households. Just 100 yards to Beacon Street and the C Line, under one mile to Kenmore Square and 2.5 miles to the Public Garden. A fully renewed architectural icon.

Property Details of 46 Powell Street

Property Details

Interior Features

Utilities and Appliances

Community

Map Location

Driving Directions

The property listing data and information, or the Images, set forth herein were provided to MLS Property Information Network, Inc. (MLSPIN) from third party sources, including sellers, lessors and public records, and were compiled by MLSPIN. The property listing data and information, and the Images, are for the personal, non-commercial use of consumers having a good faith interest in purchasing or leasing listed properties of the type displayed to them and may not be used for any purpose other than to identify prospective properties which such consumers may have a good faith interest in purchasing or leasing. MLSPIN and its subscribers disclaim any and all representations and warranties as to the accuracy of the property listing data and information, or as to the accuracy of any of the Images, set forth herein.

Hi there! How can we help you?

Contact us using the form below or give us a call.

Send Us A Message:

I agree to receive marketing and customer service calls and text messages from Dave DiGregorio. To opt out, you can reply 'stop' at any time or click the unsubscribe link in the emails. Consent is not a condition of purchase. Msg/data rates may apply. Msg frequency varies. Privacy Policy.

Do not fill in this field:

This site is protected by reCAPTCHA and the Google Privacy Policy and Terms of Service apply.

Hi there! How can we help you?

Contact us using the form below or give us a call.

Send Us A Message:

Do not fill in this field:

This site is protected by reCAPTCHA and the Google Privacy Policy and Terms of Service apply.

Hi there! How can we help you?

Contact us using the form below or give us a call.

Send Us A Message:

Do not fill in this field:

This site is protected by reCAPTCHA and the Google Privacy Policy and Terms of Service apply.

Do not fill in this field:

This site is protected by reCAPTCHA and the Google Privacy Policy and Terms of Service apply.

Do not fill in this field:

This site is protected by reCAPTCHA and the Google Privacy Policy and Terms of Service apply.

Do not fill in this field:

This site is protected by reCAPTCHA and the Google Privacy Policy and Terms of Service apply.

$

Do not fill in this field:

This site is protected by reCAPTCHA and the Google Privacy Policy and Terms of Service apply.

ExploreSimilarListings